
Blending Indoor and Outdoor Living: How Modular Backyard Structures Bridge the Gap
The most desirable homes in Edmonton and Calgary right now share a design quality that's hard to define but immediately felt: the inside and the outside don't feel like two separate places. They feel like one extended space, where the transition from the living room to the backyard happens without interruption.
This isn't an accident. It's a design intention that the best architects and landscape designers have been building toward for years — and in 2026, it's arrived in the mainstream. According to industry observers including Brookfield Residential, expansive glass walls, continuous flooring, and covered outdoor rooms are among the defining features of homes being designed and renovated right now.
The question for most Alberta homeowners isn't whether they want this — it's how to actually get there without rebuilding their house. That's exactly where modular outdoor structures come in.

What 'Indoor-Outdoor Flow' Actually Means
Indoor-outdoor flow isn't about installing sliding glass doors or putting a couch on the patio. It's about continuity — the sense that your backyard is a deliberate extension of your home's interior, not a separate environment you step into.
Achieving that continuity comes down to a few key elements: sightlines, materials, lighting, and the quality of what's waiting on the other side of the door. A backyard structure that looks polished, intentional, and architecturally consistent with your home creates the visual pull that makes you want to move toward it. One that looks improvised or disconnected does the opposite.
Furda Builds modular structures — the KOTA and HAVN saunas, the Barun Haus and Nava Haus pool houses, and the Verk outdoor office — are designed with this in mind. The cedar-forward finishes, clean rooflines, and considered proportions of each build are meant to complement the architecture of an Alberta home rather than contrast with it.
Glass and Views: The Most Powerful Tool Available
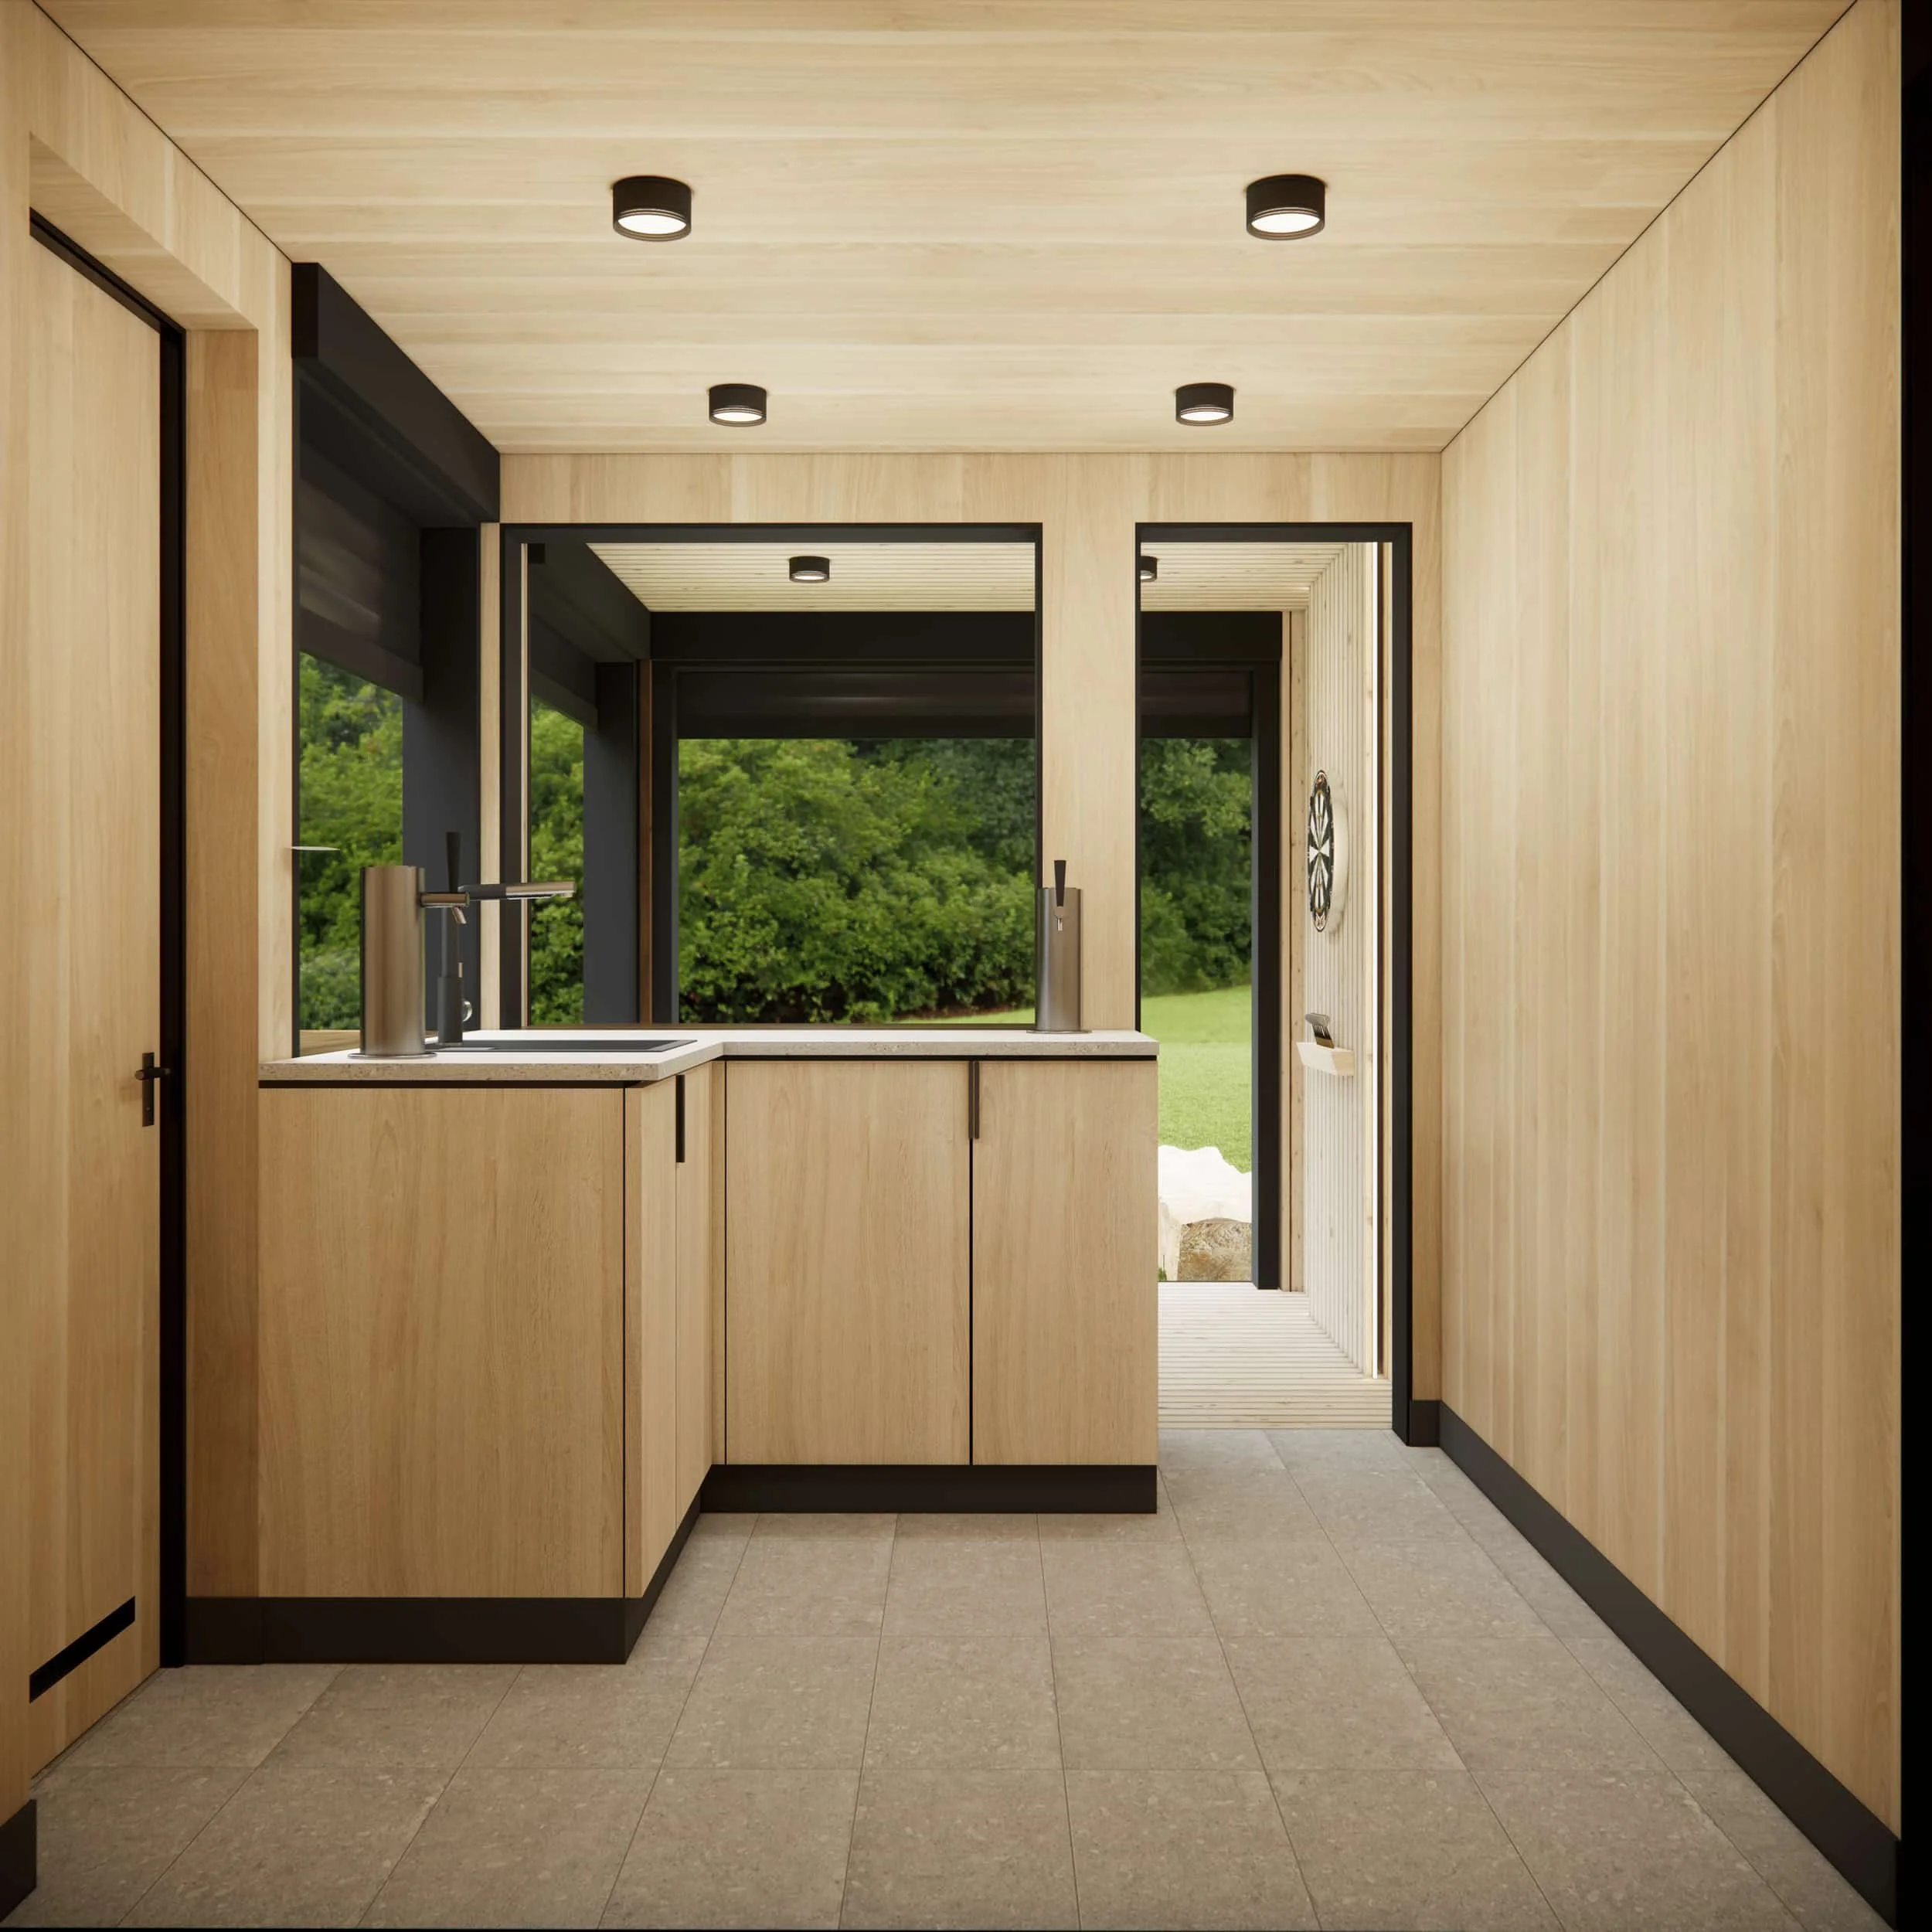
Nothing communicates indoor-outdoor connection more immediately than glass. Large glazed panels on a modular sauna or pool house structure serve two purposes simultaneously: they bring natural light deep into the interior of the structure, and they create a visual link between the space inside and the backyard or landscape beyond.
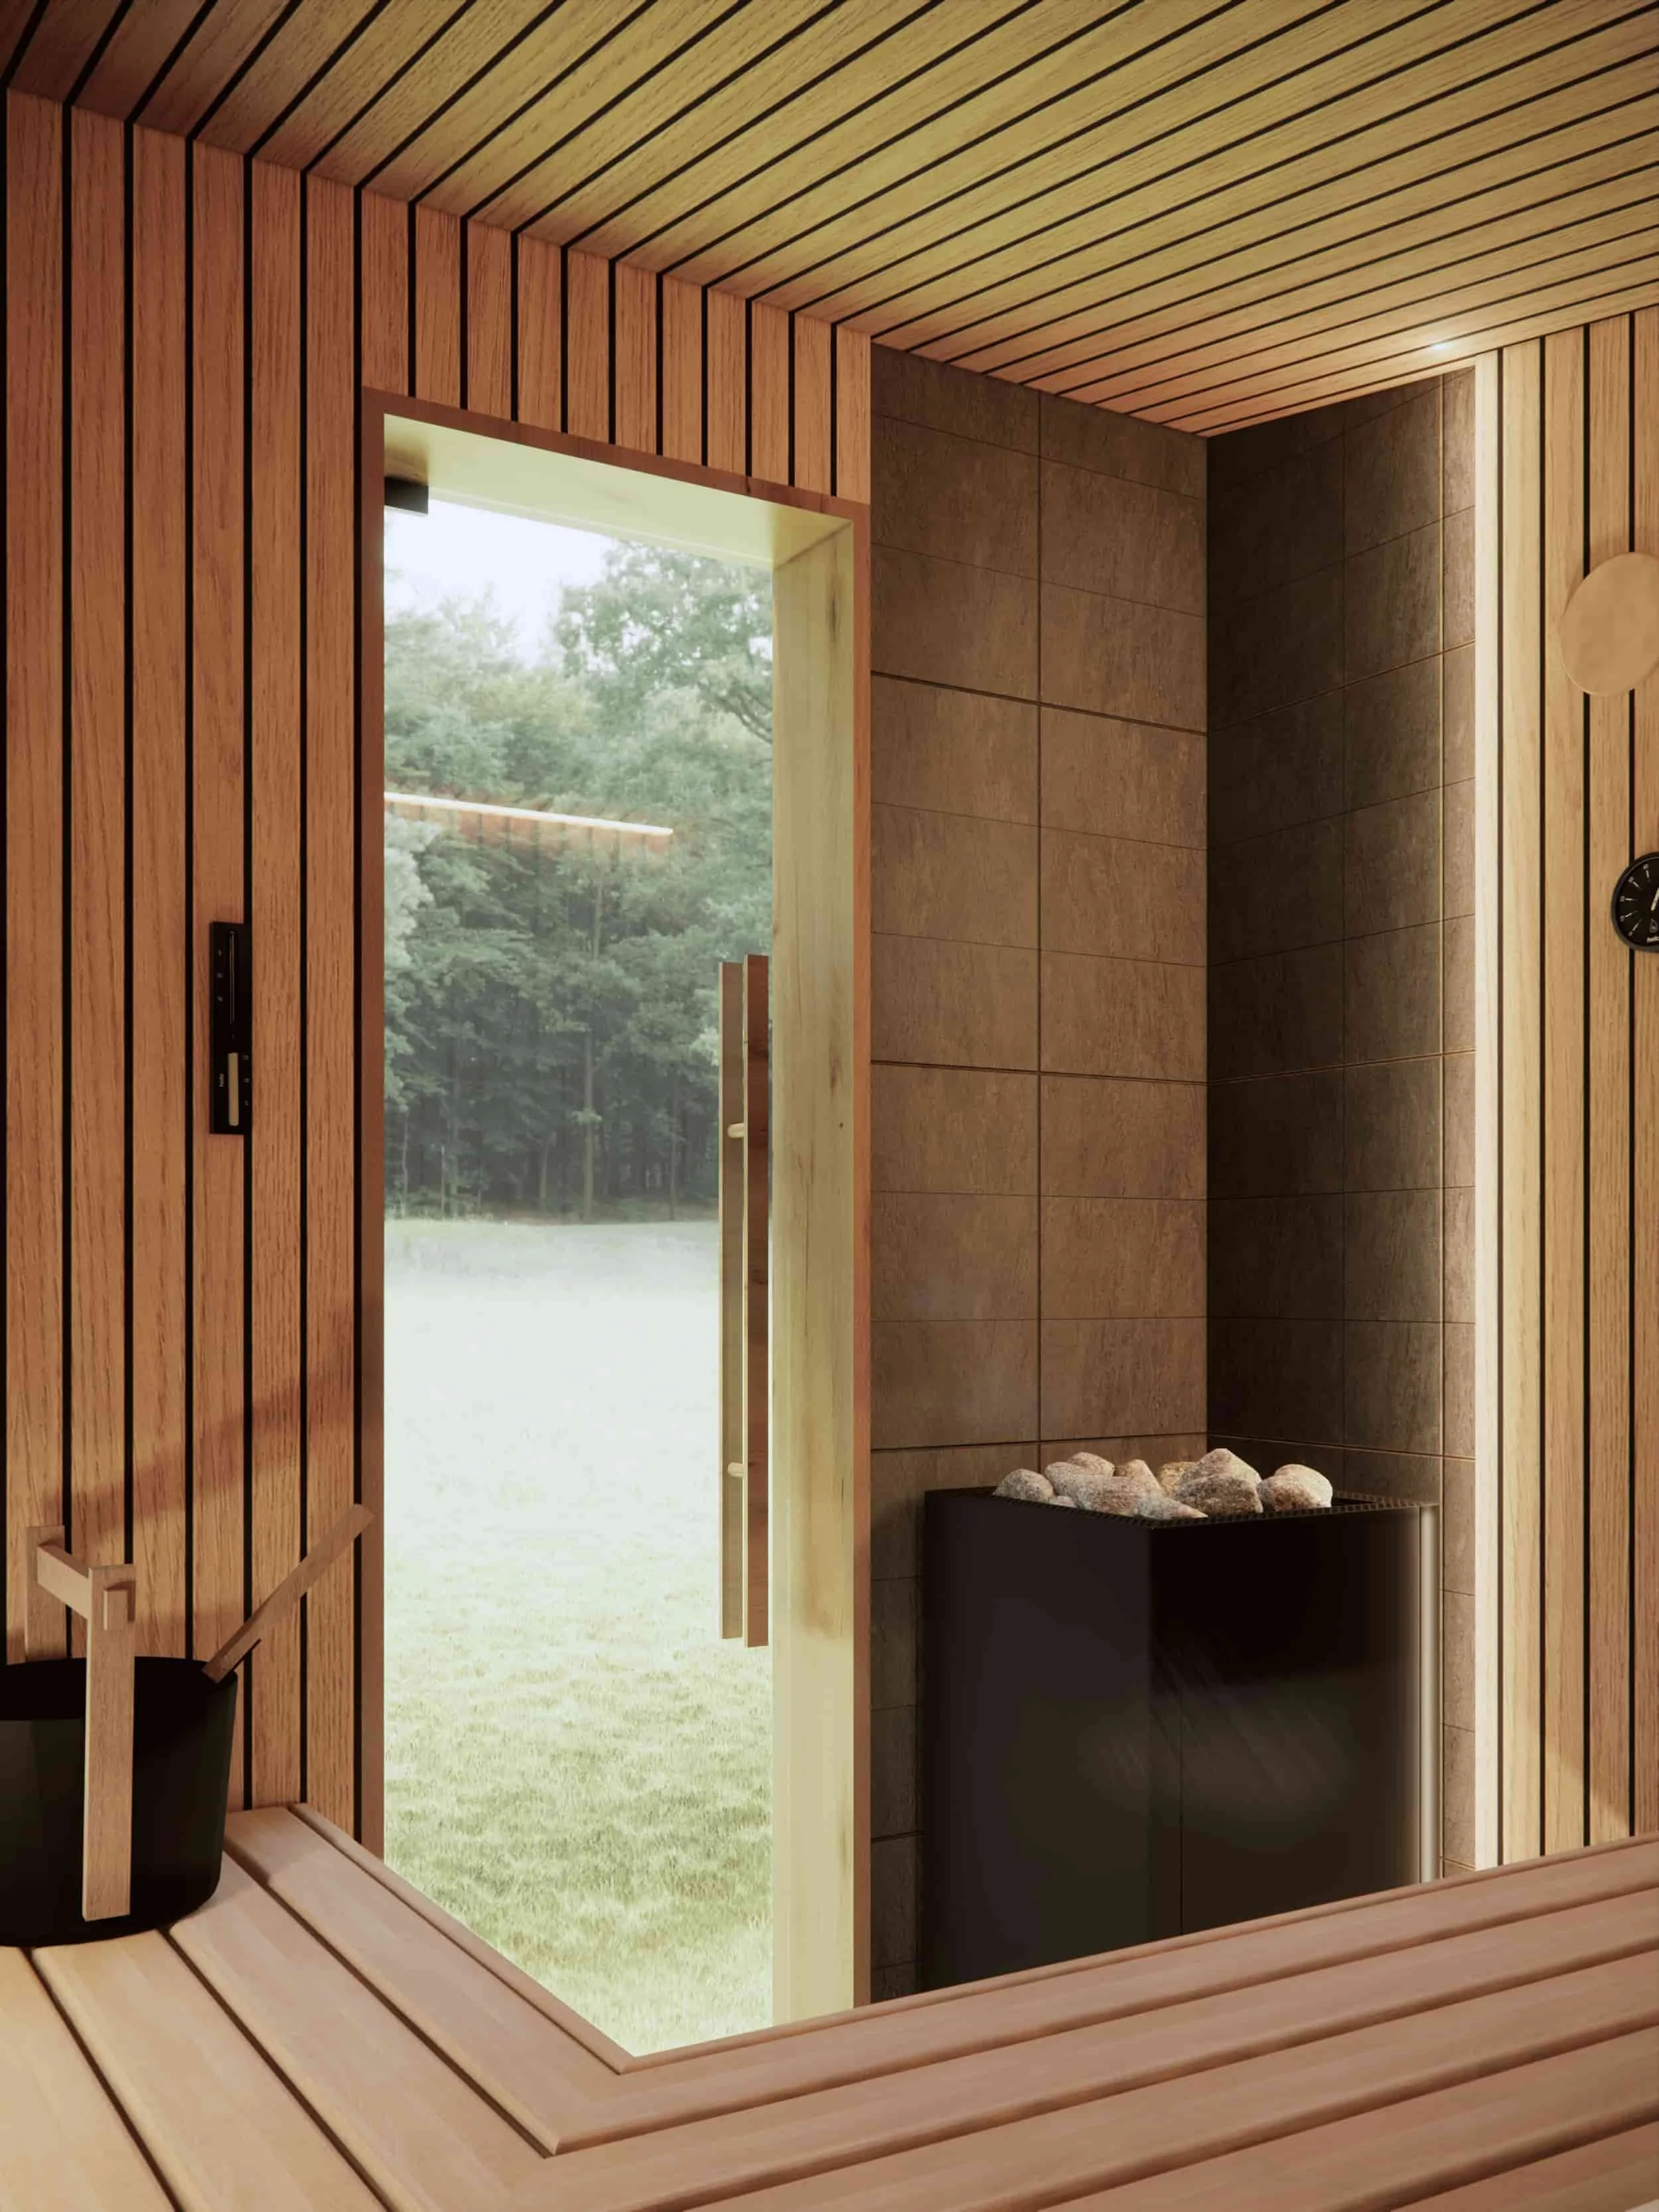
On a warm July evening in Edmonton, a sauna with generous glazing on the exterior wall facing the yard transforms the experience entirely. You're in a warm, cedar-lined space, but you're visually connected to the open sky, the trees, and the outdoor lounge beyond the glass. That quality — warmth and enclosure without isolation — is precisely what the best spa environments in Canada try to create.
The Nava Haus and Barun Haus pool house designs from Furda Builds use glazing strategically for exactly this reason: to connect the covered interior to the outdoor living zone and the surrounding landscape without sacrificing comfort or performance.

Material Continuity: Making the Transition Invisible
One of the most effective design principles for blending indoor and outdoor spaces is carrying materials from one environment into the other. When the cedar tone of a modular structure echoes a wood floor inside the house, or when the same stone used on an interior feature wall reappears as a paving surface leading to the backyard, the transition feels effortless rather than abrupt.
For Furda Builds clients, this means thinking about your backyard build in the context of your home's existing palette — not just as a standalone product. The exterior finish of your KOTA sauna, the decking material around a pool house, and the path connecting the structure to your back door all contribute to whether the space reads as integrated or added-on.
During the design conversation, we encourage clients in Edmonton, Calgary, Sherwood Park, and St. Albert to share reference images of their home's interior finishes. Getting that material conversation right from the start is one of the things that separates a build that photographs well from one that genuinely changes how a family uses their home.
Backyard Architecture as Home Extension
Move from seeing them as amenities to seeing them as architecture. A modular sauna or pool house isn't a luxury add-on in the way a hot tub might be. It's a room — one that happens to be in the backyard — and it deserves to be designed with the same care and intention as any room inside the house.
When that framing takes hold, everything about how a space is planned changes. You think about sightlines from the kitchen window. You plan lighting that connects the path from the back door to the structure. You consider how the structure will look from the main living area during winter, when the backyard is covered in snow but the cedar and glass of a KOTA sauna still reads beautifully against the white.
That's what indoor-outdoor living looks like in Alberta — not a California aesthetic transplanted north, but something designed specifically for this climate, this light, and the way people here actually use their homes.
If you're ready to explore what a Furda Builds structure could look like as an extension of your home, reach out. We'd love to show you what's possible.

Explore the full Furda Builds lineup at furdabuilds.ca or reach out to start planning your build. Serving Edmonton, Calgary, Sherwood Park, and St. Albert.
Sources:
Brookfield Residential — Creating Outdoor Living Spaces: What's Trending for 2026. BPI Outdoor Living — Outdoor Living Space Design Trends 2026. Classica Homes — Indoor Outdoor Living Ideas: Design a Seamless Luxury Home Experience. Kaleen — The Seamless Transition: A Guide to Blending Indoor and Outdoor Living. Sonoma Backyard — Seamless Transitions: Blending Indoor Luxury with Outdoor Living.
